Key takeaways
- Plan adjoining-room colors from shared viewpoints, visible walls and clear transition boundaries, with a practical schedule for samples and decisions.
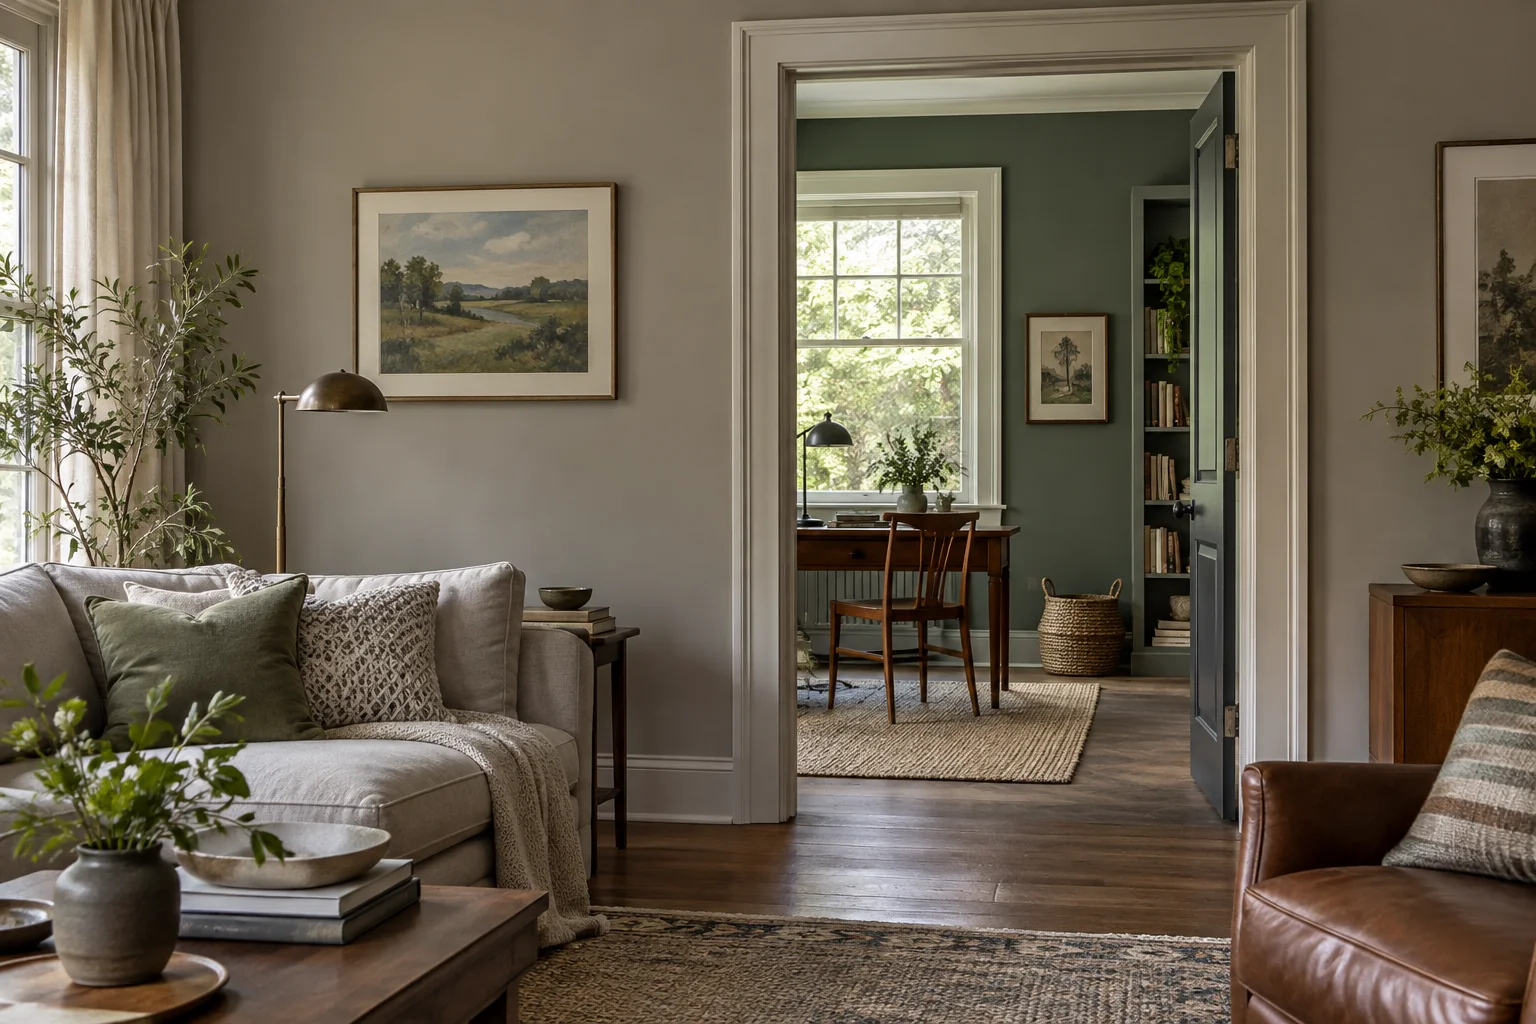
Plan a color transition through adjoining rooms from the views that connect them. Two colors can work well separately yet create an unwanted contrast when seen through an open doorway. Begin by recording which surfaces appear together, then decide what should repeat and where the change should occur.
This is a plan for the relationship between spaces, not a requirement to paint every room alike. A visible connection may be a shared trim color, a recurring accent or a deliberate contrast. The useful outcome is a set of choices that still makes sense when you move through the home.
Map the views before selecting more colors
Stand at the normal entry points and seated positions. Note which neighboring walls, doors, ceilings and large furniture pieces are visible from each one. A room that shares a wall on the floor plan may be visually separate when its door is normally closed. A distant hallway may be much more prominent from the sofa.
Give important views simple names, such as entrance-to-dining or sofa-to-hall. Sketch the visible surfaces in order. You do not need a detailed architectural drawing; you need to know which colors will be judged together and which surfaces frame that view.
Record the usual door position. A closed painted door can occupy much of a view that otherwise shows another room. If that door is generally open, the wall beyond it deserves more attention than the door’s outer face. Avoid approving a scheme only in an arrangement the household rarely uses.
Choose one connection to carry through
Benjamin Moore’s whole-house color guidance suggests connecting supplemental spaces back to a central room through related colors, including shared undertones or related color schemes. Treat that as a useful design option, not a rule that determines what every household must prefer.
Select the connection you want to test: common trim, a related wall family, a repeated accent or another identifiable element. Keep the first comparison simple. If every room changes wall color, trim, doors and furniture simultaneously, it becomes difficult to tell which relationship is causing the problem.
| View | Surfaces seen together | Proposed connection | Question to resolve |
|---|---|---|---|
| Entrance to living room | Hall wall, doorway trim, far wall | Repeated trim | Does the doorway frame the intended focus? |
| Sofa to dining room | Living wall, dining wall, cabinet | Related wall colors | Does the cabinet still belong in both views? |
| Dining room to kitchen | Paint, cabinet fronts, ceiling | Selected shared accent | Is the transition deliberate rather than accidental? |
Name the transition surface precisely
Write where each color stops: a corner, a door casing edge or another clearly identified boundary. “The hallway is green” may leave unanswered whether the inside of an opening, the return wall or the door receives that green. Use a marked sketch to resolve those details before the painter starts.
Do not choose a boundary merely because it is convenient on a small sample board. Consider how it reads from both sides. An opening without trim may need a more deliberate surface-by-surface instruction than one enclosed by a visible casing.
Compare connected views together
Place appropriate samples at the actual surfaces while following the sample product’s instructions and protecting the finish. Look from the named viewpoints with the usual doors and lights in their normal positions. Then reverse the view. A combination approved only from the brighter room may feel different looking back from the darker one.
Use photographs to remember locations and boundaries, but retain in-person observations for color decisions. Screens and camera processing can alter the relationship. The separate paint-sample lighting guide covers repeated light conditions; this worksheet adds the surfaces visible across rooms.
A fictional hallway decision
Imagine a warm neutral living room opening into a hallway and a green dining room. The household initially selects a second green for the hallway because it looks attractive alone. From the living-room sofa, however, the two greens appear as competing strips with a bright door casing between them.
They compare two alternatives: retain the neutral in the hallway and let the dining room be the contrast, or choose one shared green relationship across both spaces. They mark the same doorway boundary in both sketches and ask which view better matches their intended emphasis. The decision concerns this particular view, not whether green and neutral are universally compatible.
Keep a room-to-room finish schedule
Record each surface, selected color code, paint product and intended sheen, plus the exact transition boundary. A color name alone is insufficient when the door and wall use different coatings. Keep unresolved furniture or cabinet changes visible in the schedule.
Review the connected views when one major surface changes later. You may only need to adjust an accent rather than repaint several rooms. A useful transition plan preserves the reason behind the scheme, so future purchases can support that relationship without requiring every item to match.