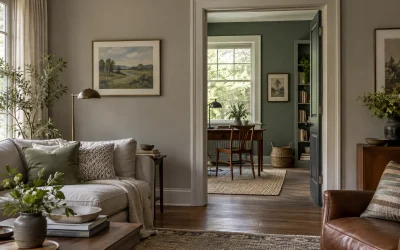
Plan a Color Transition Through Adjoining Rooms
Plan adjoining-room colors from shared viewpoints, visible walls and clear transition boundaries, with a practical schedule for samples and decisions.
Plan adjoining-room colors from shared viewpoints, visible walls and clear transition boundaries, with a practical schedule for samples and decisions.
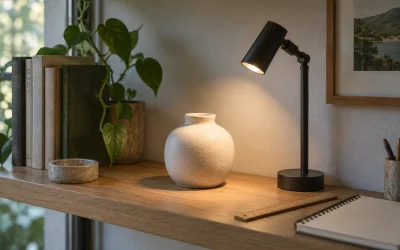
Compare beam angle and distance together using a simple light-pool estimate, then check the limits of circular geometry against actual fixture data.
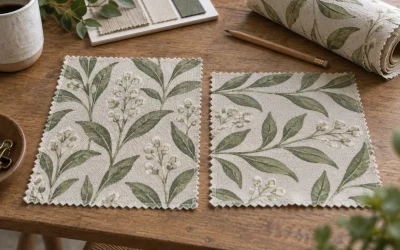
Confirm fabric face, selvage direction and the intended upright motif before ordering curtains, with clear questions for your supplier or workroom.
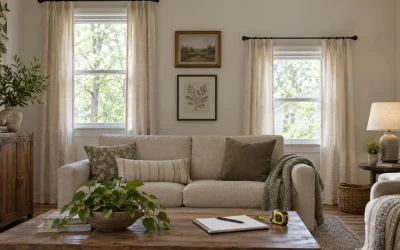
Compare shared and stepped curtain-top lines for windows at different heights, with a wall elevation and clear hardware questions before ordering.
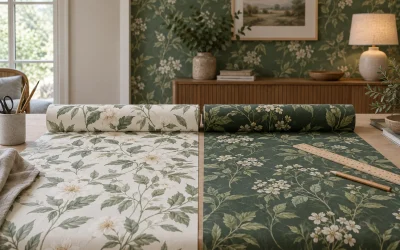
Plan wallpaper repeat on a short feature wall using match type, motif position and edge cuts, with a layout worksheet before ordering or cutting paper.
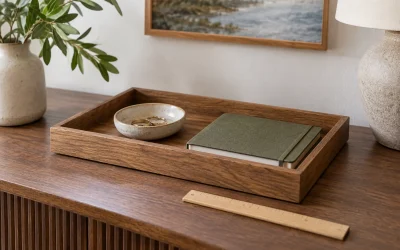
Compare decorative trays using flat inside dimensions, rim shape and real object footprints, with a practical worksheet and clearly labeled fit example.
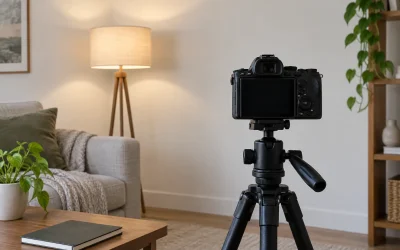
Record room-lighting differences with a fixed white-balance setup, consistent framing and an honest photo-session worksheet for comparison.
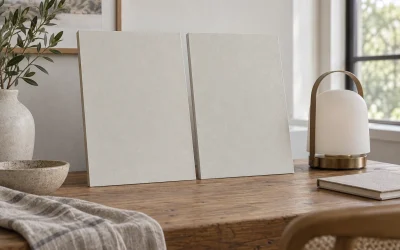
Compare paint sheen on textured walls with matched sample records, normal and oblique viewing positions, and a practical decision worksheet.
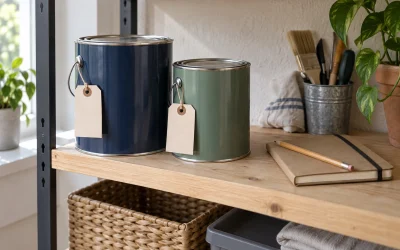
Create a leftover-paint record linking the original label, exact coating, sheen, opening date and room surface before your next touch-up.
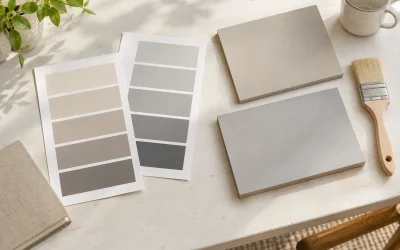
Compare paint sample formats with a worksheet for color identity, coating, sheen, preparation and a controlled side-by-side viewing check.