Key takeaways
- Compare supplier stack estimates with each side of your window, check hardware ends, and plan open and closed curtain positions.
What's inside
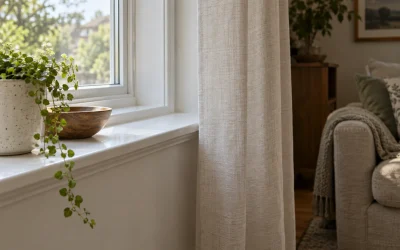
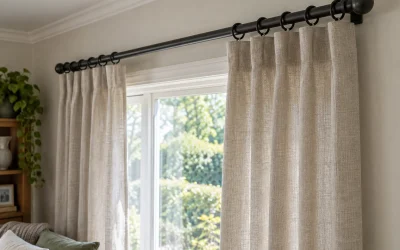
Curtain stackback is the width occupied by the gathered curtain when it is open. To plan it beside a window, compare the supplier’s stack estimate for your exact heading, fabric and lining with the usable wall space on each side. Then check the hardware ends and the closed position separately. A rule based only on window width cannot tell you whether a particular pair will clear the glass.

Decide what must remain uncovered
Draw the window as viewed from inside the room. Mark the glass, frame, outside trim and adjacent walls as separate edges. “Clear the window” might mean uncovering all the glass, all the frame or the entire decorative casing. Write down which one you mean before collecting dimensions.
Also identify handles, an opening sash and anything you need to reach. Curtains can leave the glass visible while preventing a handle from moving. Record the open position of nearby cabinet doors and any furniture that extends into the curtain area. The useful space is the space available during ordinary use, not just an empty wall in a photograph.
Measure each side independently
Starting at your chosen clear-window edge, measure to the nearest obstruction on the left and right. A corner, adjacent doorway or fixed cabinet may end the available run. Do not assume the window is centered on its wall. Keep those two measurements separate even if the curtains will be sold as a pair.
Next record the hardware envelope. Pole finials, end brackets and track ends can occupy space beyond the fabric’s gathered edge. Ask the supplier which parts are included in a stated track or pole length. A total assembled dimension and a usable curtain travel length are not interchangeable.
The Shade Store’s tailored pleat guidance explicitly calls for calculating the drapery stack to establish whether open panels clear a window. It does not supply a single percentage that works for every configuration.
| Item | Left side | Right side | Evidence to keep |
|---|---|---|---|
| Usable space outside chosen window edge | Your measurement | Your measurement | Photo with endpoints identified |
| Estimated gathered fabric width | Supplier figure | Supplier figure | Exact fabric, lining and heading |
| Additional hardware envelope | Supplier drawing | Supplier drawing | Model and end treatment |
| Unresolved interference | Handle, corner or furniture | Handle, corner or furniture | Open-position photograph |
Keep fullness and stackback separate
Fullness describes how much fabric is used relative to the width it covers when arranged across the window. Stackback describes the compressed arrangement when that fabric is gathered aside. They are related, but they are not the same measurement. Dividing a flat panel width by an arbitrary number does not establish the finished stack.
Send the supplier the actual design choices together: single panel or pair, heading style, fabric, lining, intended coverage and hardware. If you change from an unlined fabric to a heavier lined version, request a revised estimate rather than carrying over the previous number. Include whether the panels are decorative or will close every day.
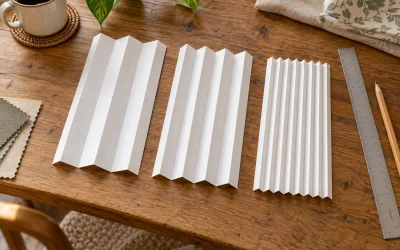
A folded paper model can help you visualize a wide or narrow stack, but it does not reproduce the compression of fabric, seams and hardware. Use paper to judge the appearance of the supplier’s dimensions, not to invent those dimensions.
Worked example: a window with unequal side space
Imagine a clear-glass width of 60 inches, with 14 inches available on the left and 9 inches on the right before obstructions. A supplier estimates 11 inches of fabric stack on each side for the selected pair. These are illustrative numbers, not a manufacturer specification.
Before considering hardware, the left side has 3 inches to spare. The right side is short by 2 inches. Centering a longer pole over the window does not create two extra inches of wall beside the right-hand obstruction. The drawing therefore has an unresolved right-side conflict.
Possible revisions include accepting some covered glass, asking about a different heading or fabric, or evaluating a single-direction draw. A single-direction design needs its own full-panel stack estimate; simply doubling the pair estimate is not a confirmed specification. Compare each revised design in both open and closed states.
Check the complete wall composition
Mark the proposed gathered edges and hardware ends on a front-view sketch. Stand where you usually view the room and compare the proportions. If temporary marking materials could damage the wall finish, use a scaled drawing instead. Include the visible pole or track rather than drawing fabric alone.
For two neighboring windows, show both sets on the same drawing. Space that appears available to one curtain may already belong to the next window’s stack. Likewise, a symmetrical visual arrangement may require different fabric or hardware decisions when the wall itself is asymmetric.
Send one clear approval sheet
Keep the window-edge definition, both available side dimensions, selected product configuration, supplier stack estimate and final hardware drawing together. Ask the supplier to distinguish estimates from confirmed order dimensions. Record any accepted overlap onto the glass.
Approve a plan only when it answers three questions: where the fabric gathers, where the hardware ends and how the panels cover the window when closed. That is a more useful purchasing check than adding a standard number of inches to every window regardless of the room.