Key takeaways
- Measure clearance on all four sides: You need at least 36 inches of walkway around a prep-focused island and 42 to 48 inches if the island seats diners. Pull out the tape before you fall in love with a product photo.
- Match island length to room length: A general rule is that your island should be no more than two-thirds the length of the kitchen’s longest wall. Oversized islands dominate sightlines and block pendant lighting from reaching the perimeter counters.
- Consider surface reflectivity and finish: A glossy sintered stone or faux-marble top bounces overhead and under-cabinet light, making a larger island feel airy rather than heavy. Darker matte finishes absorb light and visually shrink the piece.
- Factor in seating overhang depth: Bar-style seating needs an 12-to-15-inch overhang so legs don’t jut into the walkway. That overhang eats into your island’s footprint—account for it early in your calculations.
- Think about mobility versus permanence: A mobile cart with wheels can slide out of the light path when you’re hosting, while a stationary island demands that your pendant lights and recessed cans are permanently zoned around it.
What's inside
Choosing a kitchen island is less about the island itself and more about the room it has to coexist with. A piece that overwhelms your walkways will choke foot traffic and trap light in cramped corners, while one that’s too small wastes prime prep space and leaves your kitchen looking underdressed. Most buyers fixate on countertop material and storage capacity, overlooking the dimension that determines whether the island actually works: physical size. Get it wrong, and you’ll spend years apologizing to your own layout.
As a lighting-and-ambience designer, I see how island dimensions ripple outward into everything from pendant clearances to the way natural light scatters across your cooking zone. This 2026 guide sizes up six popular kitchen islands, maps each one against real-world clearance standards, and explains why dimensions matter for both daily function and the visual warmth of your space. Use it to find the island that fits your floor plan and your lifestyle without second-guessing.
As an Amazon Associate we earn from qualifying purchases.



How to Choose a Size For A Kitchen Island (2026)
- Measure clearance on all four sides: You need at least 36 inches of walkway around a prep-focused island and 42 to 48 inches if the island seats diners. Pull out the tape before you fall in love with a product photo.
- Match island length to room length: A general rule is that your island should be no more than two-thirds the length of the kitchen’s longest wall. Oversized islands dominate sightlines and block pendant lighting from reaching the perimeter counters.
- Consider surface reflectivity and finish: A glossy sintered stone or faux-marble top bounces overhead and under-cabinet light, making a larger island feel airy rather than heavy. Darker matte finishes absorb light and visually shrink the piece.
- Factor in seating overhang depth: Bar-style seating needs an 12-to-15-inch overhang so legs don’t jut into the walkway. That overhang eats into your island’s footprint—account for it early in your calculations.
- Think about mobility versus permanence: A mobile cart with wheels can slide out of the light path when you’re hosting, while a stationary island demands that your pendant lights and recessed cans are permanently zoned around it.
The Best Size For A Kitchen Island (2026) Reviewed
71″ Modern Large Kitchen Island with Storage
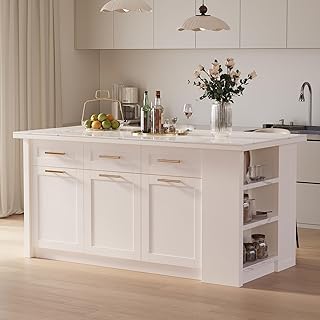
This 71-inch stationary island with white faux-marble and wood accents is the most balanced option for medium-to-large kitchens. The fridge cutout and drawer layout keep the work triangle tight, and the counter-height seating for four avoids the foot-traffic jams that longer islands cause. From a lighting standpoint, the lighter surfaces reflect pendant glow beautifully, eliminating dark prep pockets.
Homary 72″ White Kitchen Island with Storage
Homary’s 72-inch island pairs a sintered stone top with a full cabinet base, giving you a slab that handles both hot pans and ambient light with equal grace. The white-on-white palette amplifies whatever ceiling fixtures you have overhead, which is a genuine advantage in kitchens that lack windows along the working wall. Storage is generous without pushing the island’s footprint into awkward territory.
Tribesigns 55″ Kitchen Island with Seating
At 55 inches, this Tribesigns island is the sweet spot for smaller kitchens or open-plan spaces where the island has to share the room with a dining set. The open three-tier shelving keeps the silhouette light—important when a chunky cabinet base would throw the whole room’s proportions off balance. Its compact width also means fewer shadow zones beneath under-cabinet lighting.
80″–48″ Extendable Kitchen Island with Power Outlet
Extending from 48 to 80 inches, this rolling island solves the one-size-fits-most dilemma with genuine flexibility. Pull it out for holiday entertaining, tuck it in for weekday cooking. The built-in power outlet lets you plug in task lighting or small appliances right on the island surface, which is a smart touch when your overhead pendants don’t reach far enough. The open shelving keeps the form visually lean even at full extension.
Homestyles Mobile Kitchen Island Cart
The Homestyles cart is the lightest piece here in both weight and visual presence—ideal for renters or kitchens where a permanent island would block the natural light path from a nearby window. The drop-leaf breakfast bar folds down when you need the floor space, and the warm wood top softens the light in a room that might otherwise feel clinical. At 18 inches deep, it stays well out of the way of overhead fixture swings.
Frequently Asked Questions
What is the standard depth for a kitchen island in 2026?
The standard depth hovers around 36 to 42 inches for stationary islands and 18 to 24 inches for mobile carts. A deeper surface gives you more prep room but requires wider clearance on both sides so that cabinet doors and drawers can open without blocking your walkway.
How much space do I need around a kitchen island with seating?
Plan for 42 to 48 inches of clearance on the seating side and at least 36 inches on the working side. This keeps diners from bumping into anyone moving between the sink and the stove, and it lets light flow freely across all surfaces.
Can a large island work in a small kitchen?
It depends on the room’s proportions. If your kitchen is long and narrow, a narrower but longer island—like a 55-inch model—will feel more proportionate than a deep, wide one. The key is preserving at least 36 inches of unobstructed walkway on every side so the room doesn’t feel choked.
Do darker island finishes make a kitchen look smaller?
Darker finishes absorb more light, which can visually compress a space, especially in kitchens with limited natural or artificial illumination. If you love a dark tone, compensate with brighter overhead pendants or under-cabinet LED strips to keep the room from feeling closed in.
Final Thoughts
For most households, the 71″ Modern Large Kitchen Island hits the ideal balance of storage, seating, and proportional scale. Smaller kitchens should look hard at the Tribesigns 55″ Island, which packs serious function into a compact footprint without darkening the room. And if you need the freedom to reconfigure your space on a whim, the 80″–48″ Extendable Island gives you two islands in one—wide when you need it, compact when you don’t. Whichever you choose, measure twice and light it well.